Logo
72 N Dream Farm

Portfolio

Work we've done
across rural California.

Each project is different. The land is different, the client is different, and the brief is different. Here's a selection of completed work.


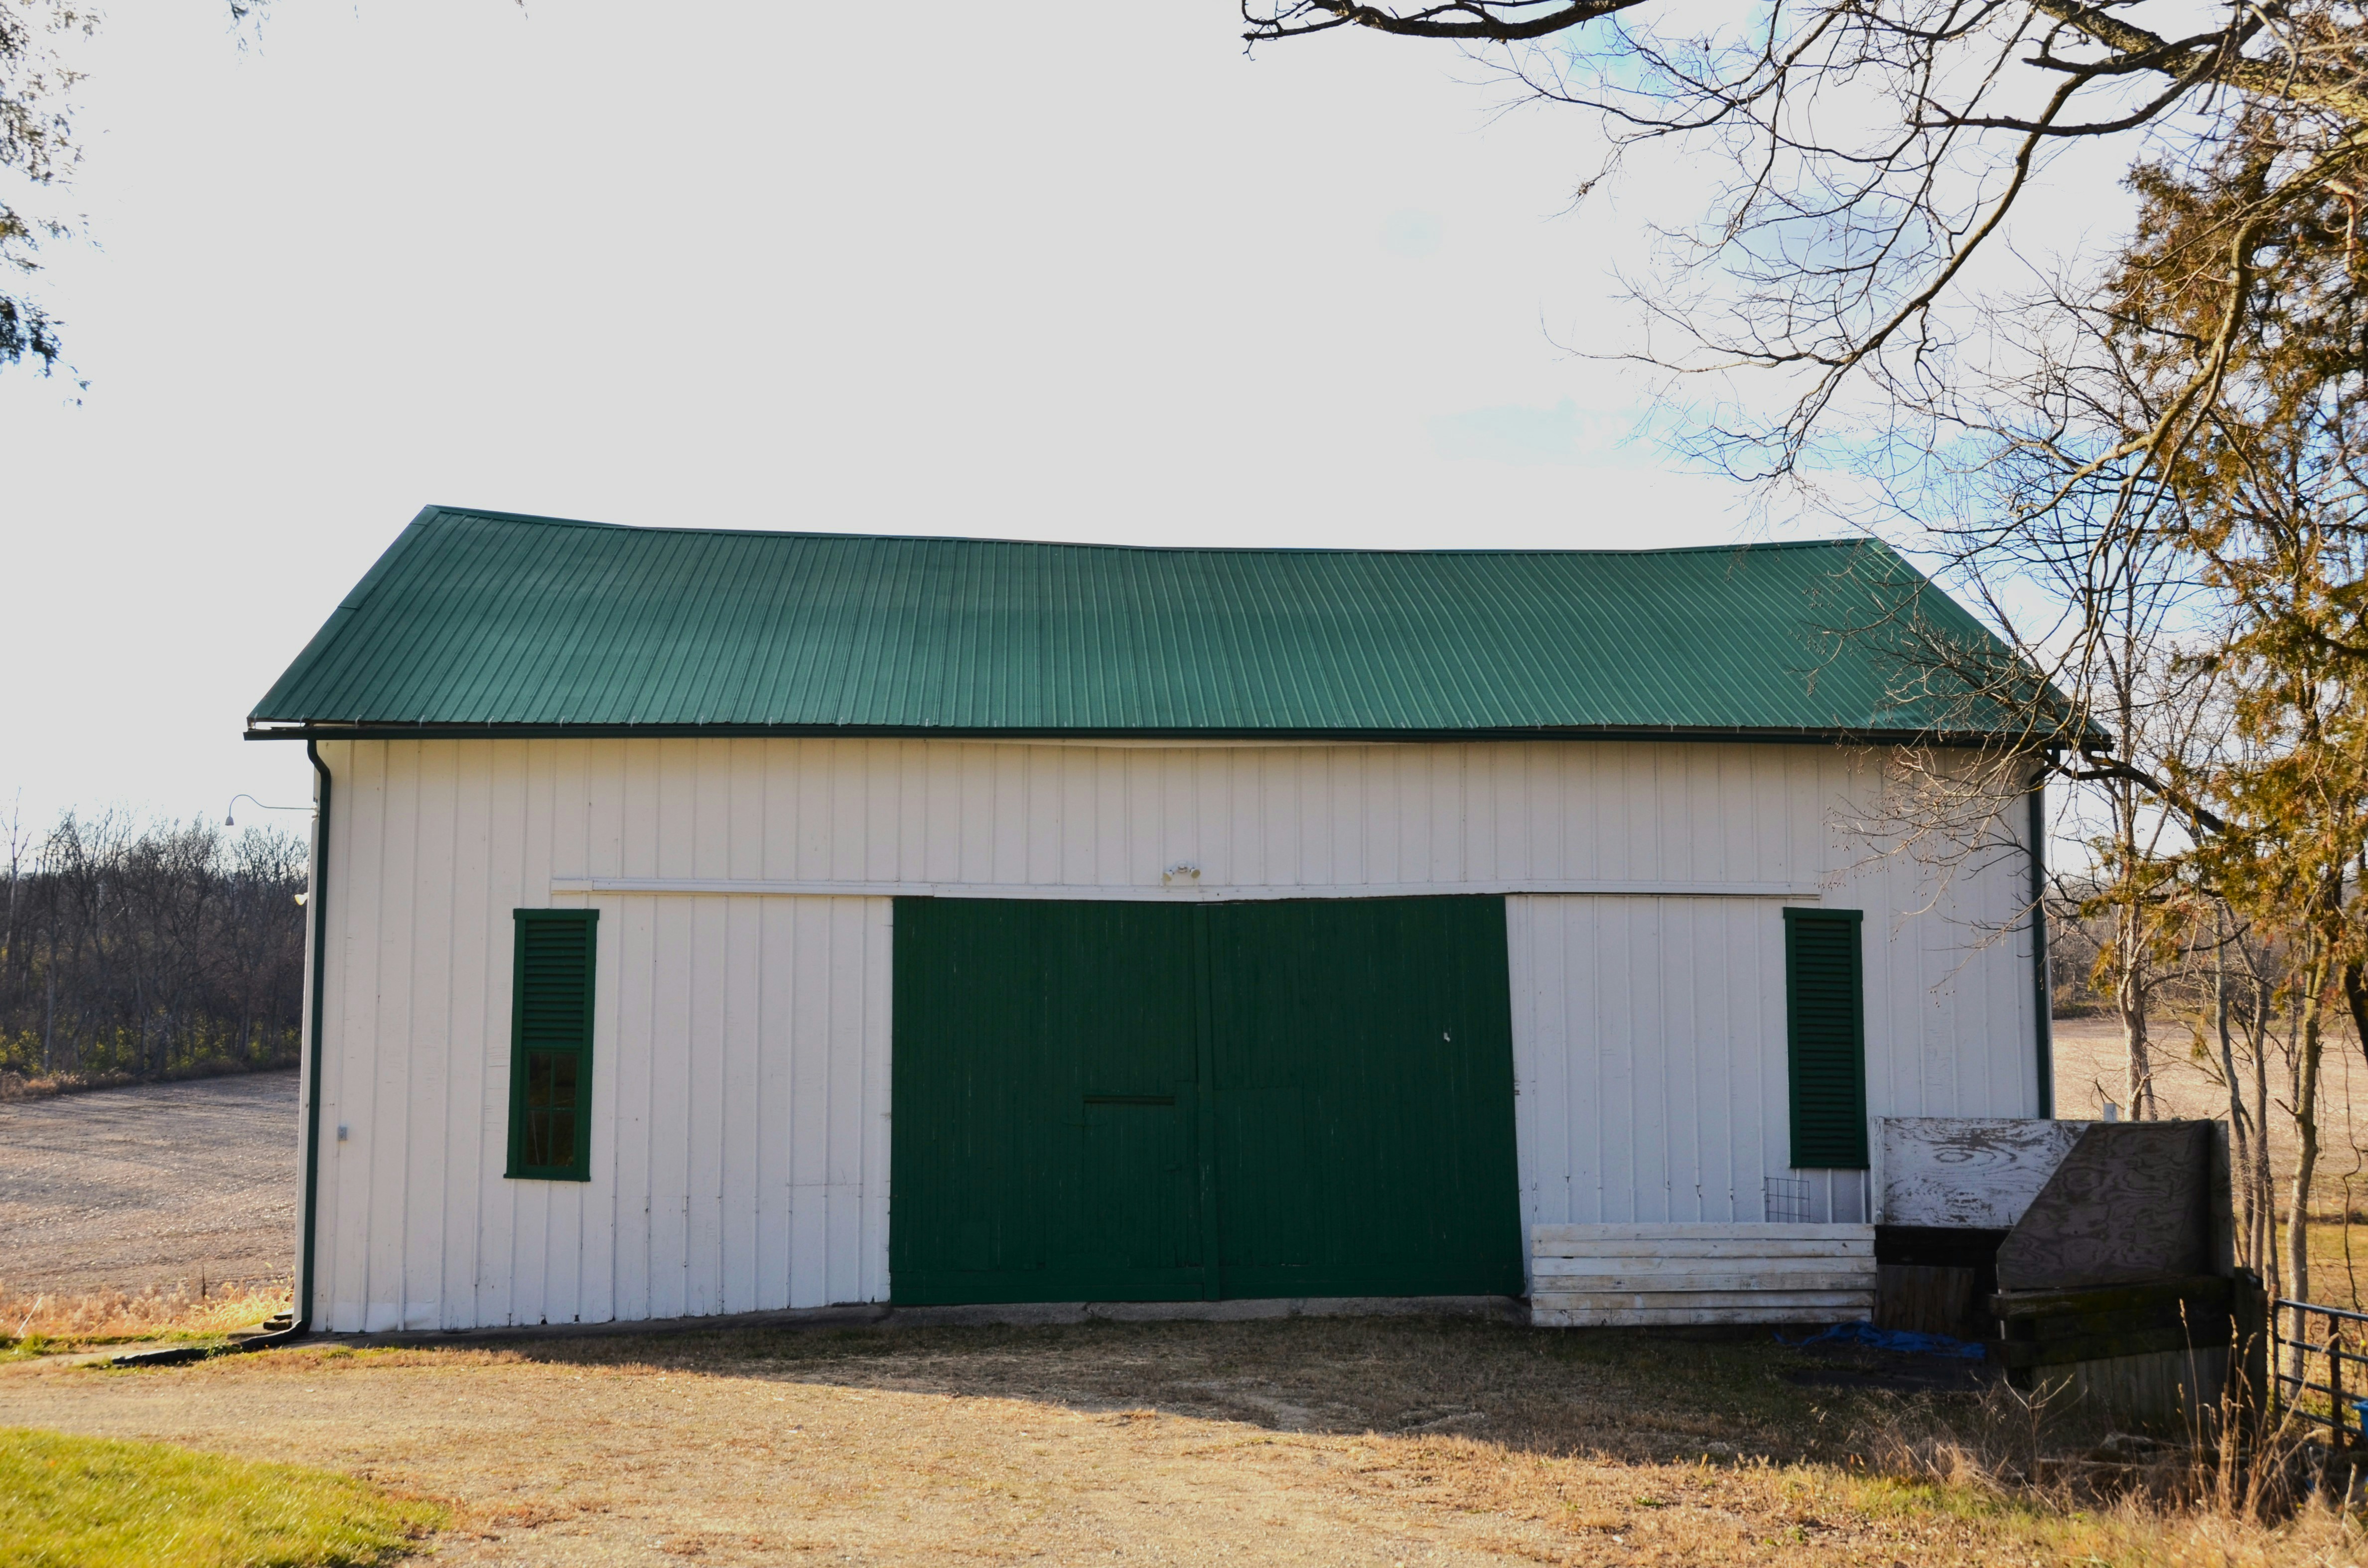
Large Douglas fir post-and-beam barn with corrugated steel roof and open doors, surrounded by green Marin County pasture
Agricultural

Coastal Timber Barn

October 2024

๐Ÿ“ Point Reyes Station, CA

A 2,400 sq ft working barn for a small beef cattle operation on the west Marin coast. The structure uses traditional post-and-beam framing with modern seismic upgrades required by Marin County. Natural ventilation through ridge vents and operable sidewall panels keeps the interior comfortable year-round without mechanical systems.

Materials

Douglas fir post-and-beam, corrugated steel roofing, local stone foundation
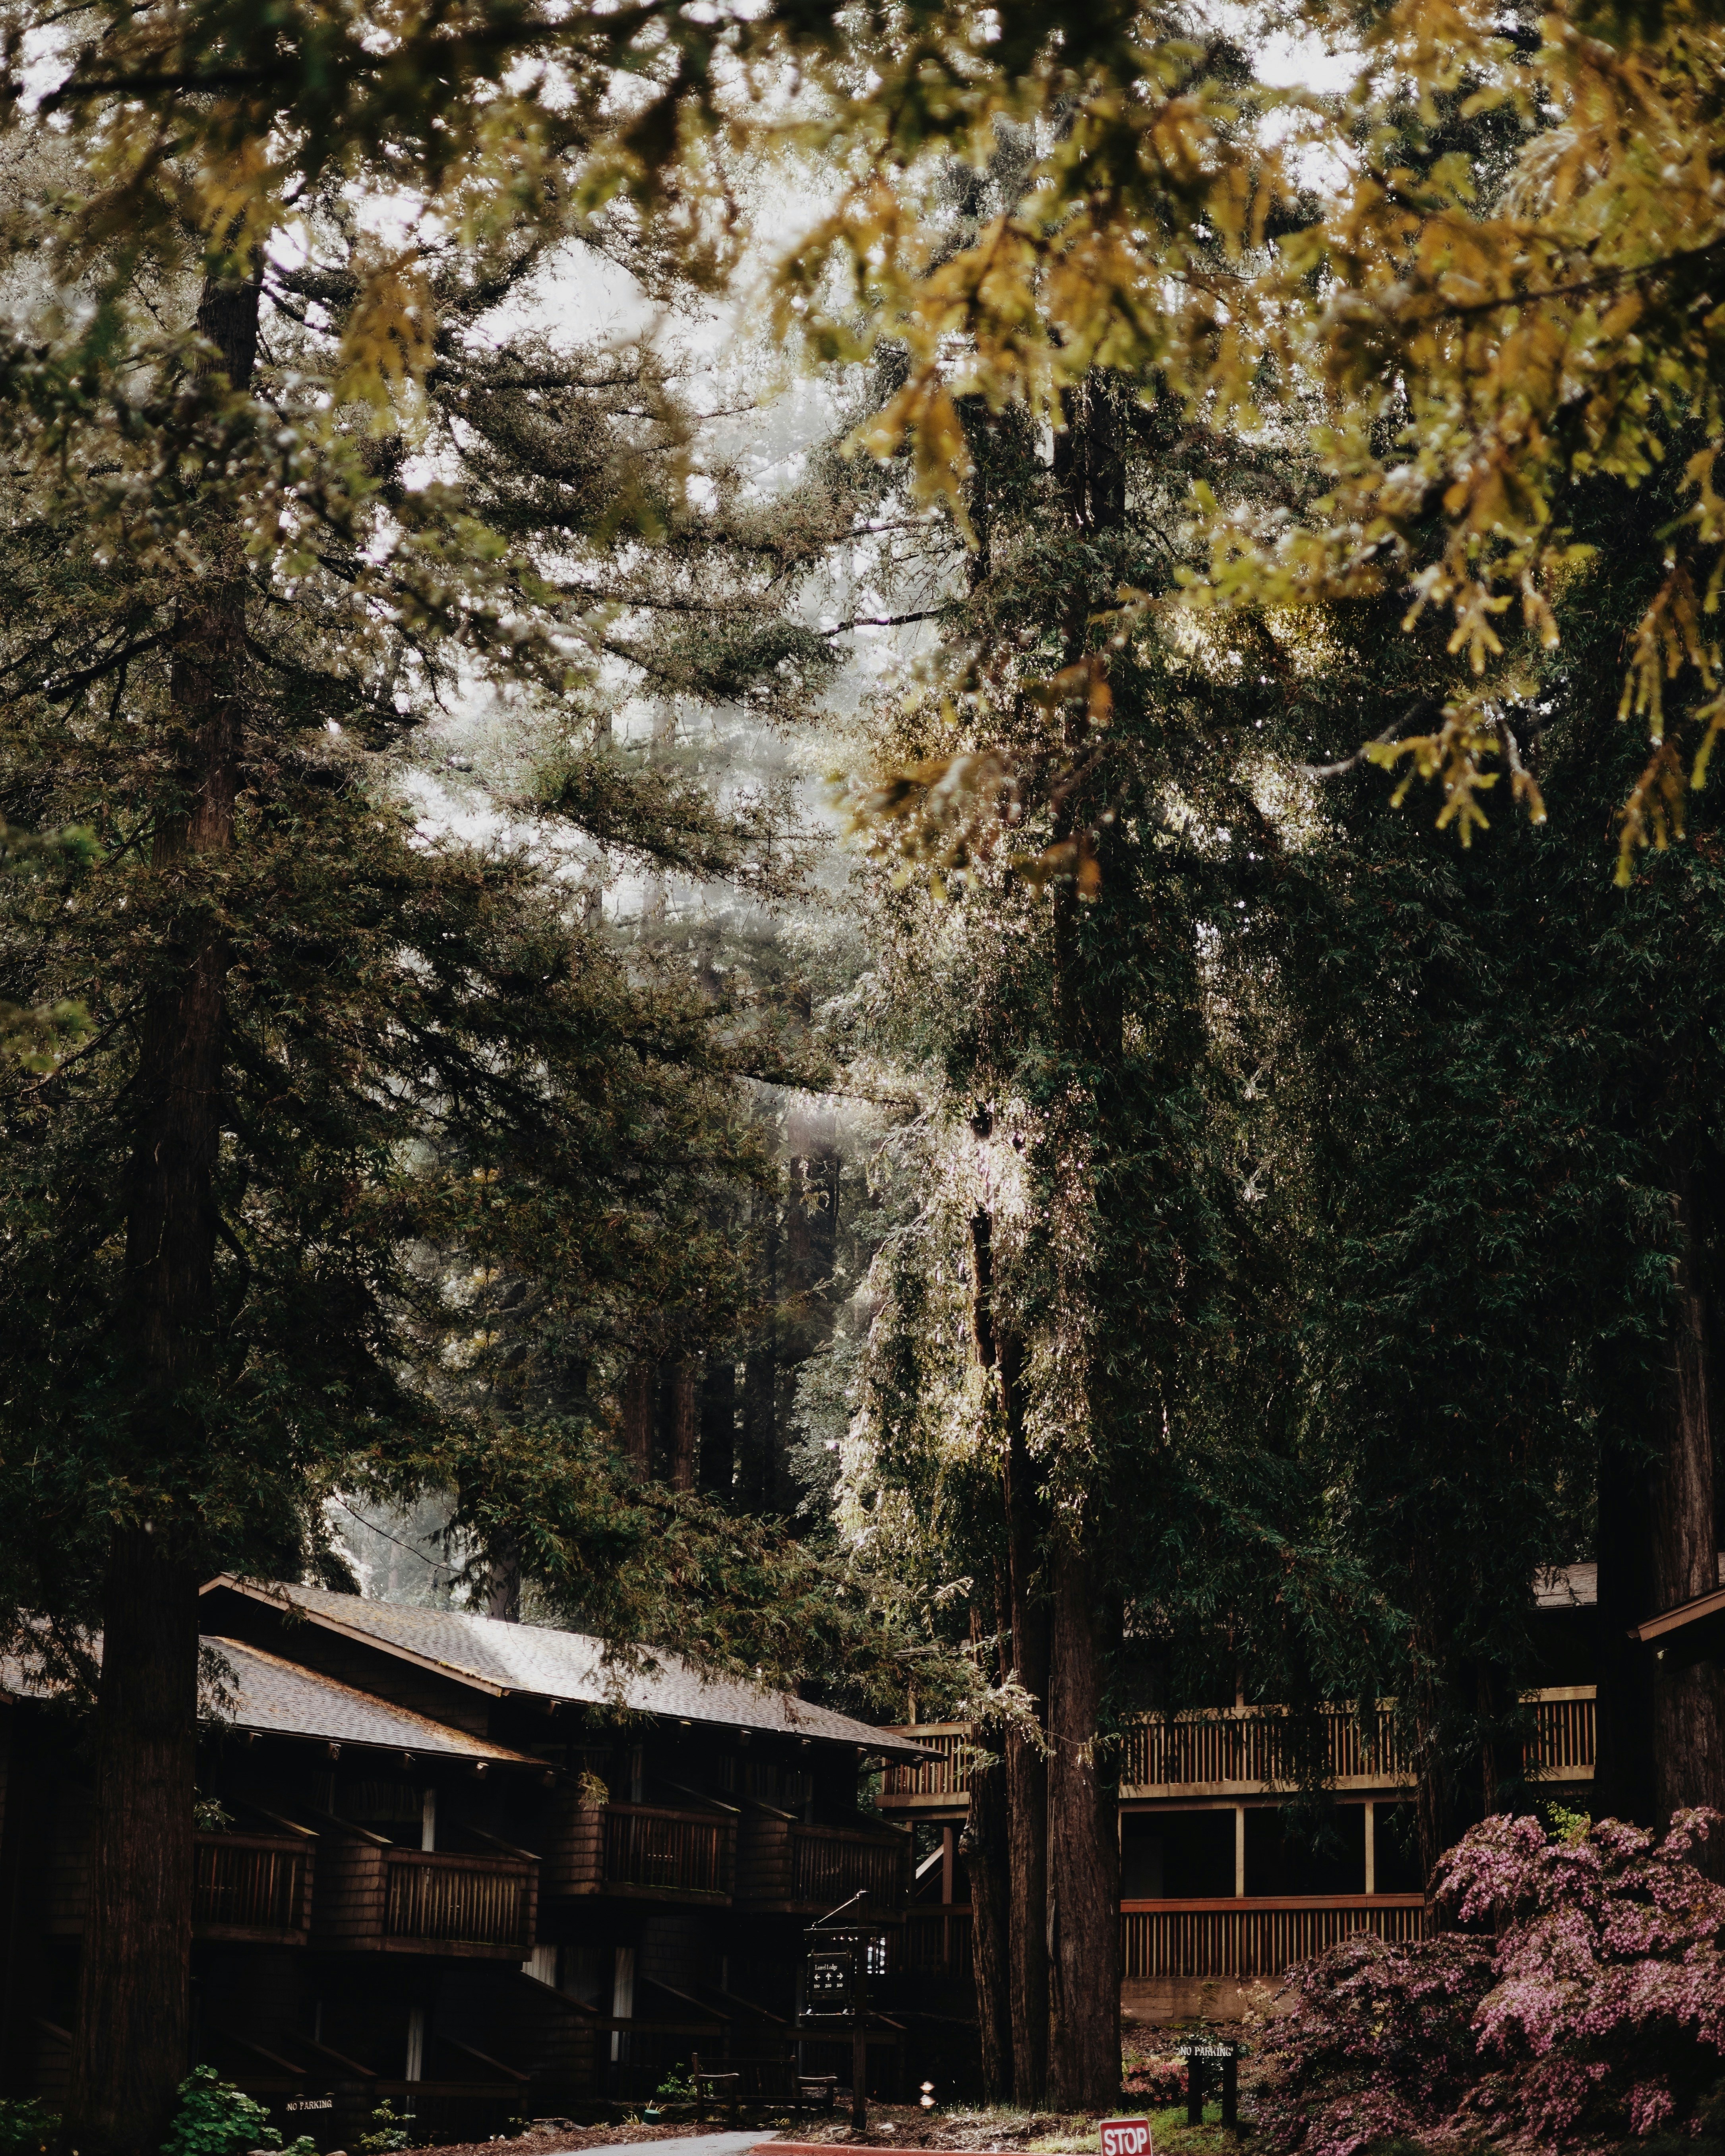
Small wooden garden studio with reclaimed redwood siding nestled among coastal California pine trees with warm interior light
Studio / ADU

Inverness Garden Studio

June 2023

๐Ÿ“ Inverness, CA

A 320 sq ft garden studio and home office for a writer who needed a quiet space separate from the main house. The small building sits at the back of a half-acre lot under a canopy of Bishop pines, with a large north-facing window for consistent diffused light. Permitted as an ADU under California's streamlined ADU ordinance.

Materials

Reclaimed redwood siding, standing seam metal roof, concrete slab floor


Rustic cedar-clad retreat cabin with covered porch in a forested Sonoma County hillside clearing with warm evening light
Cabin / Retreat

Sonoma Retreat Cabin

March 2023

๐Ÿ“ Occidental, Sonoma County, CA

A 680 sq ft off-grid retreat cabin on a 12-acre forested property in the Sonoma hills. The cabin runs entirely on solar power with a propane backup for cooking. A 2,500-gallon rainwater collection cistern provides all domestic water. The design prioritizes thermal mass and passive solar gain to minimize heating loads through the cool coastal winters.

Materials

Structural insulated panels (SIPs), cedar cladding, exposed glulam beams

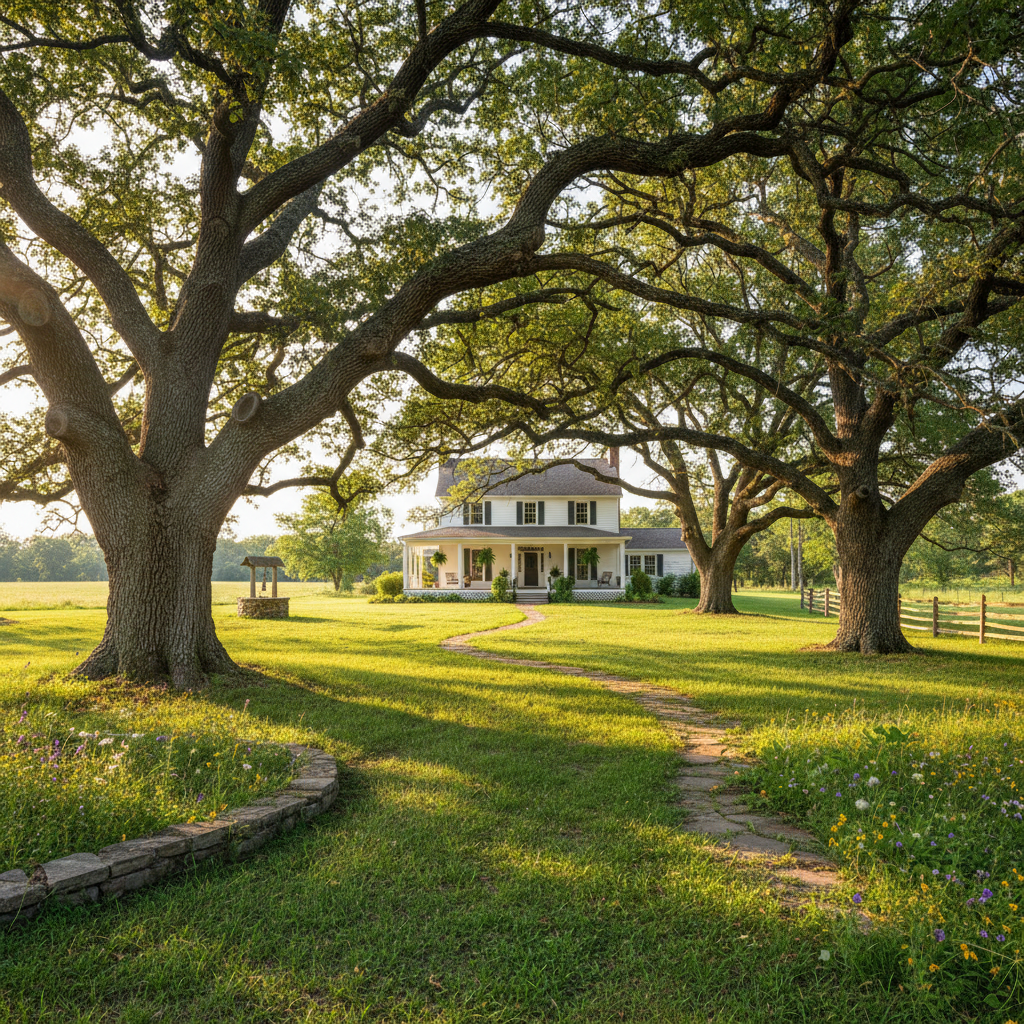
White lime plaster farmhouse with salvaged brick accents and deep overhangs on a green Nicasio Valley property with oak trees
Farmhouse

Marin Sustainable Farmhouse

September 2022

๐Ÿ“ Nicasio, CA

A 1,850 sq ft primary residence on a 6-acre Nicasio Valley property. The design responds to the site's dramatic afternoon sun by placing the main living spaces on the east face of the house, with deep overhangs for summer shade. The kitchen garden is integrated into the floor plan โ€” a covered breezeway connects the kitchen directly to a walled kitchen garden.

Materials

Local Douglas fir framing, lime plaster walls, recycled steel windows, salvaged brick

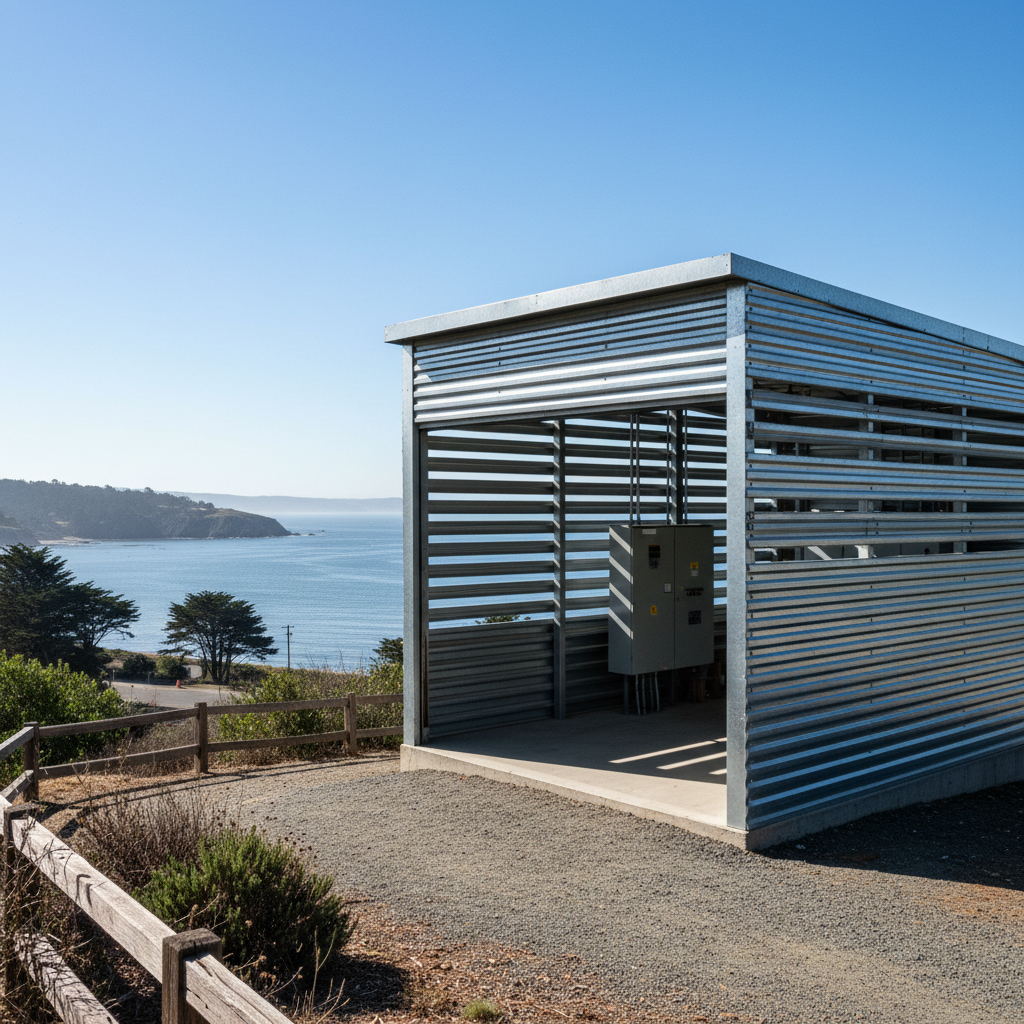
Open-sided galvanized steel equipment shed near the water with louvered walls and view of coastal California bay
Agricultural

Tomales Bay Equipment Shed

April 2022

๐Ÿ“ Marshall, CA

A 1,100 sq ft open-sided equipment storage and workshop building for an oyster farm operation on Tomales Bay. The structure is designed to withstand the intense coastal wind exposure of the site while remaining open enough to allow natural light and ventilation. Agricultural exemption permit through Marin County.

Materials

Galvanized steel frame, wood panel infill, gravel floor, operable louvered walls

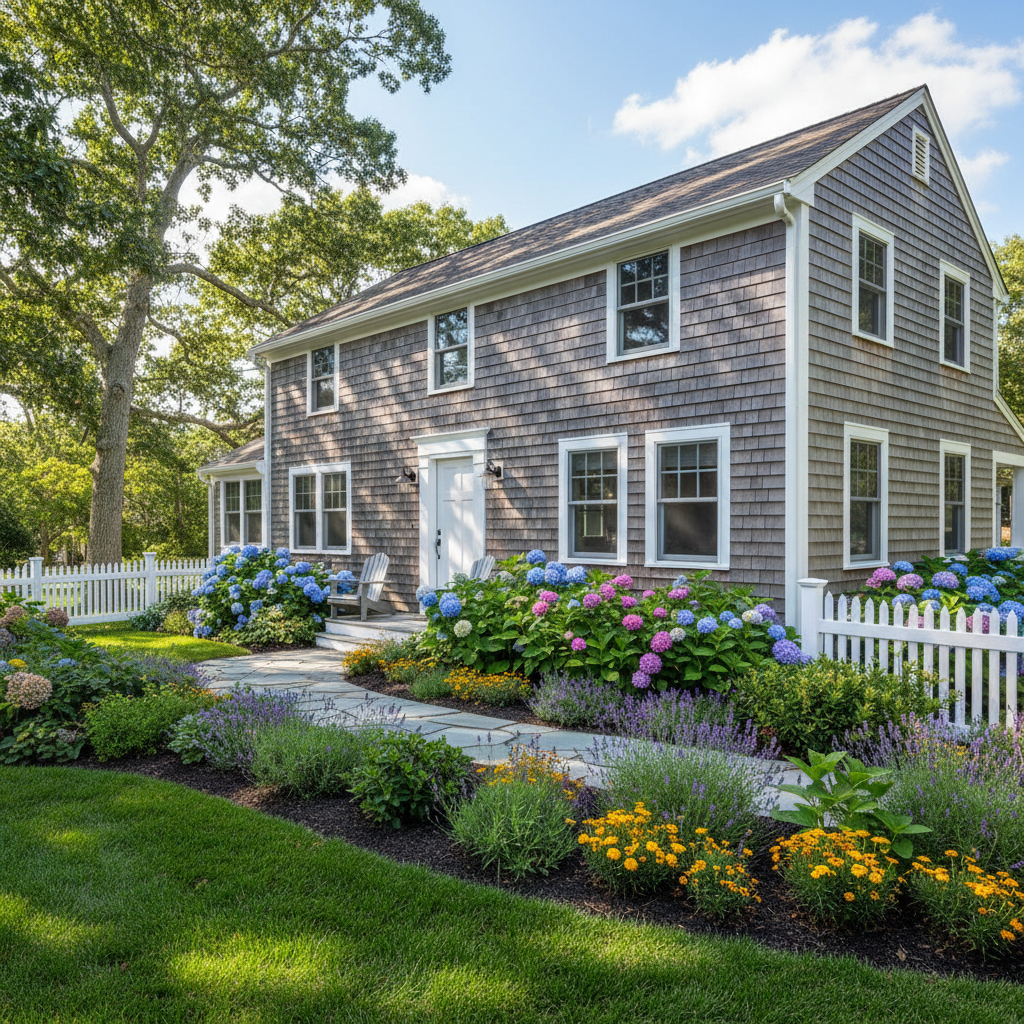
Renovated 1940s California farmhouse with white painted wood siding, updated windows, and mature oak tree in the yard
Renovation

Valley Oak Renovation

November 2021

๐Ÿ“ Petaluma, CA

A whole-house renovation of a 1940s farmhouse on a working Petaluma poultry farm. The original structure had good bones โ€” solid old-growth redwood framing โ€” but needed new insulation, a reconfigured floor plan, updated kitchen and bathrooms, and seismic retrofitting. The renovation retained as much original material as possible while bringing the home up to current energy and safety standards.

Materials

Retained original redwood framing, new cellulose insulation, recycled glass tile, salvaged oak flooring